
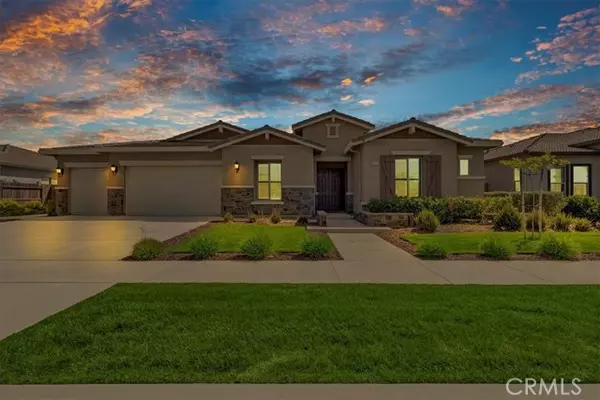


See all 53 photos
53 photos
REQUEST A TOUR If you would like to see this home without being there in person, select the "Virtual Tour" option and your agent will contact you to discuss available opportunities.
In-PersonVirtual Tour

Listed by Ashley Lovrencevic • London Properties
$649,000
Est. payment /mo
4 Beds
3 Baths
2,568 SqFt
UPDATED:
Key Details
Property Type Single Family Home
Sub Type Single Family Residence
Listing Status Active Under Contract
Purchase Type For Sale
Square Footage 2,568 sqft
Price per Sqft $252
MLS Listing ID FR-25087390
Bedrooms 4
Full Baths 2
Half Baths 1
Year Built 2018
Lot Size 0.271 Acres
Property Sub-Type Single Family Residence
Property Description
This former Woodside model home is a true standout in Hanford - full of charm, premium features, and impeccable design. Set on an oversized 11,000+ sq ft lot, this 2,568 sq ft, 4-bedroom, 2.5-bathroom home offers luxury, space, and functionality in one of the most desirable neighborhoods. Head inside to find soaring ceilings, engineered hardwood floors, and custom cabinetry and millwork throughout. A bright hallway leads to a flex space currently modeled as a home library and study. To the west wing, you'll find two spacious bedrooms, a full bathroom, and a beautifully designed guest half-bath. Another, third bedroom with hardwood floors and a walk-in closet completes the layout. The heart of the home is a grand, open-concept living space with a wall of sliding glass doors that lead to the landscaped backyard - designed for seamless indoor-outdoor living. The chef's kitchen features sleek black cabinetry, granite counters, premium appliances including a gas range, custom wine bar, and a large center island. The oversized laundry and utility area includes a walk-in pantry and tons of cabinetry and workspace. The primary suite is a serene retreat with plenty of room for a sitting area. It features an elegant soaking tub, a large walk-in tiled shower, dual vanities, and a huge walk-in closet. Outside, enjoy a stunning backyard with a covered patio, rose garden, firepit, lush greenery, and a separate side yard ideal for pets or gardening. Owned solar, crown molding, surround sound speakers, and timeless finishes throughout. Feeds into the highly desirable Sierra Pacific High School district (buyer to verify). Homes of this caliber, lot size, and quality don't come up often - don't miss your chance to make this one yours!
Location
State CA
County Kings
Interior
Heating Central
Cooling Central Air
Flooring Wood
Fireplaces Type None
Laundry Inside
Exterior
Garage Spaces 3.0
Pool None
Community Features Street Lights
View Y/N Yes
Building
Lot Description Sprinklers, Front Yard, Lawn, Lot 10000-19999 Sqft, Sprinkler System, Sprinklers In Front, Sprinklers In Rear
Sewer Public Sewer
Read Less Info
Nearby Locations
GET MORE INFORMATION
John R Thompson
Broker/Owner | License ID: 01200900
Broker/Owner License ID: 01200900